1000 Sofia, 18, Nevestina skala Str., entr. C
Tel./ Fax: +359 2 858 1001

office@planexbuild.com

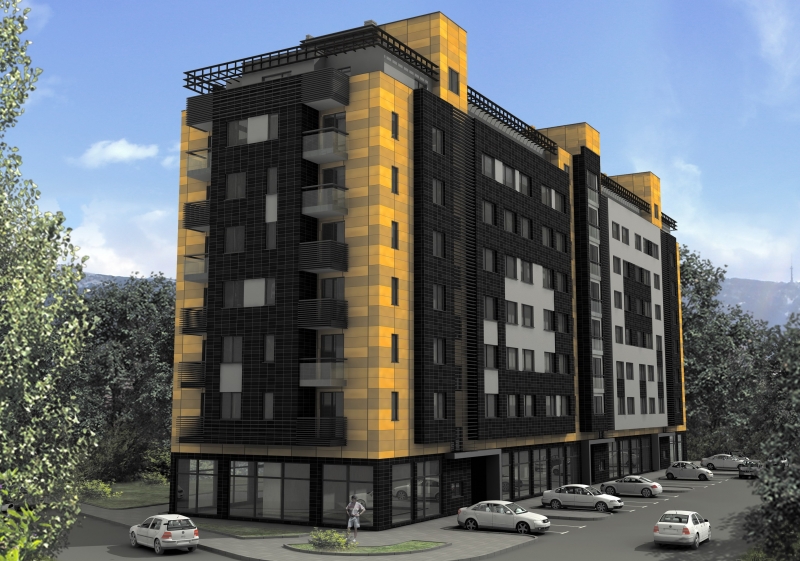
Residential building with shops and underground parking / L!VD Apartments /, Block B
 
  •  Employer:
  •  Location: Sofia, Vitosha area, Manastirski Livadi district
  •  Estimate date: June, 2013
  •  Contract Role: General Contractor
  •  Function:
    Structure
    Architecture
    Installations
    Landscaping
  •  Technical Characteristics:
    Total build-up area: 11 920 sq. m.
    Commercial area: 24 shops
    Residential part: 74 studios; 210 apartments
    Parking: 223 places in the underground parking and 107 places on the ground level
    Number of buildings: 3 + underground parking
  •  Phases of construction:
Back to Projects
The location of the plot is close to Bulgaria Blvd and only about 3 km. from the center of Sofia.
The project consists of three buildings..
Building B consists of  underground parking lot, ground floor, six standard floors and an attic floor. The ground floor consists of shops with entrances from the street. The interior and the exterior of the building were executed with high grade modern materials, which guarantee high quality and comfort.
The system of the structure is reinforced concrete flat-slabs. The enclosure walls are made of bricks.
Natural gas provides the hot water and the heating of the building.