Development of social infrastructure for residential services of “family” type |
|||||||||||||||
|
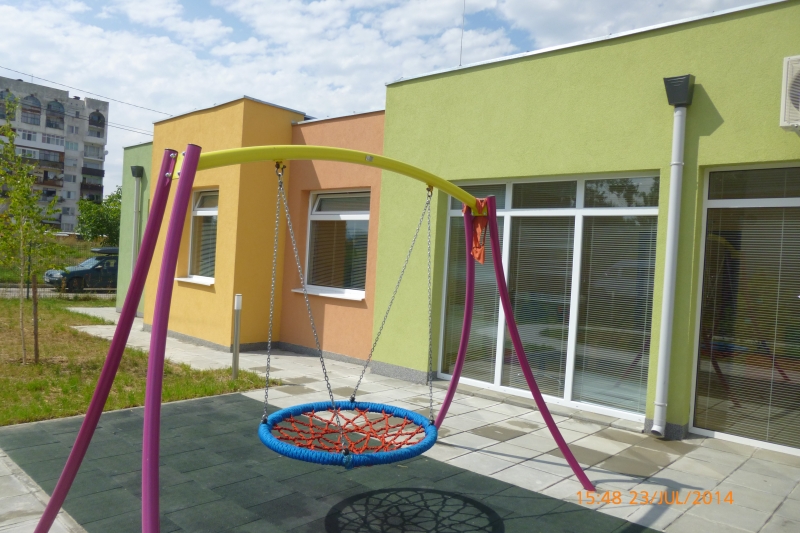
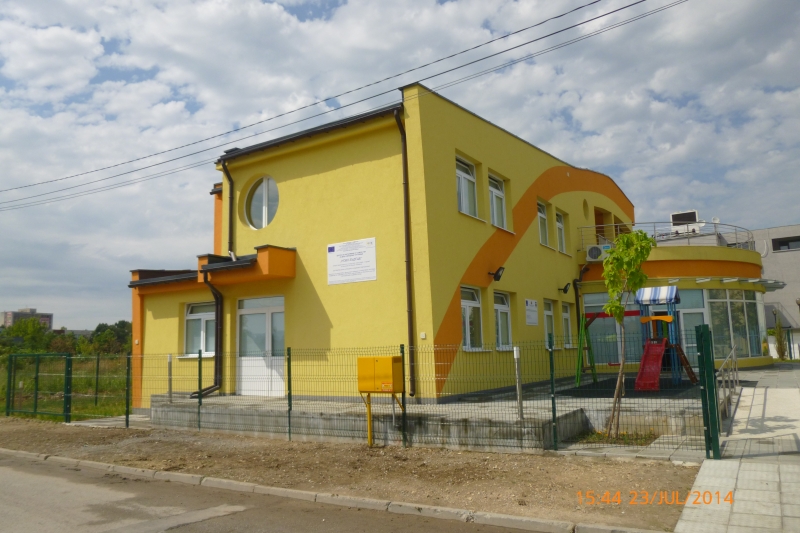
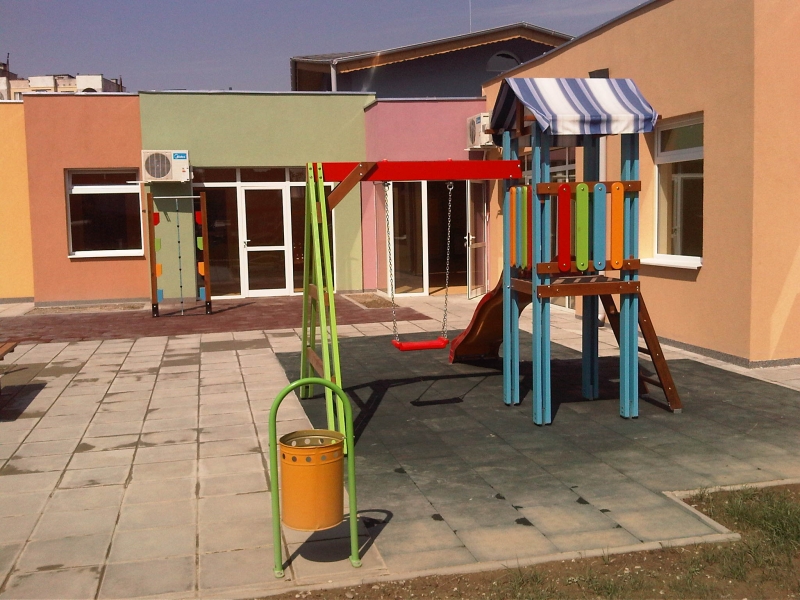
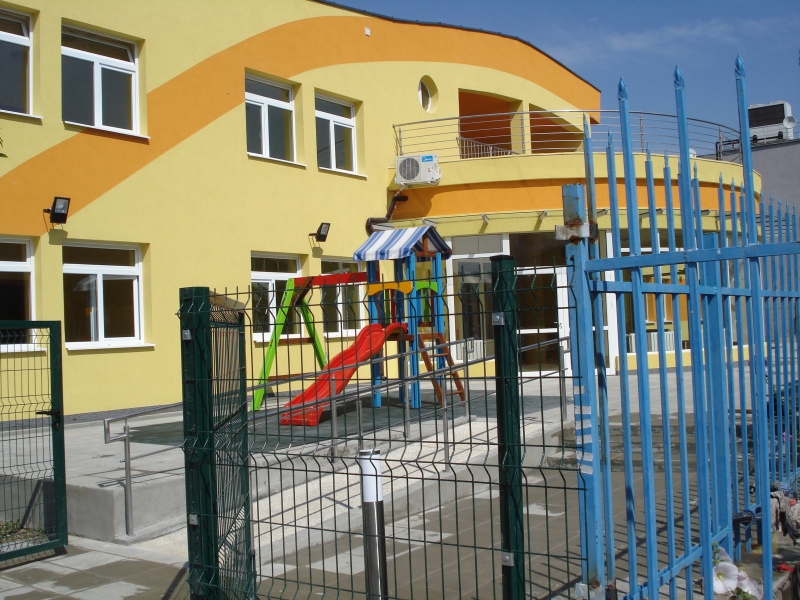
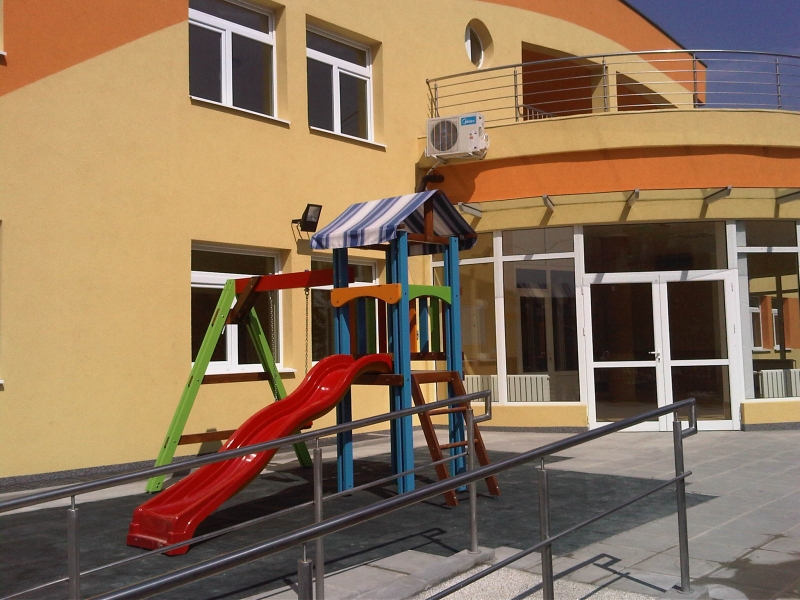
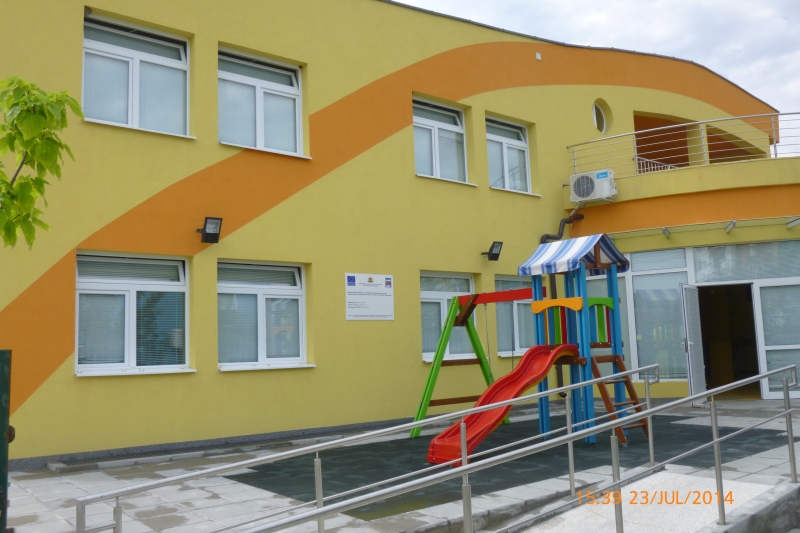
The houses are designed to allow access for disabled children. The yards are developed. Each house has a parking space, spaces for play and activities - all interconnected with a network of alleys. The buildings are with solid reinforced concrete girder structure. The roof structures are of mixed type: reinforced concrete and wooden structure; reinforced concrete and steel structure. The architecture of the buildings harmoniously blends them in the environment of the existing residential area that was developed in the last 30 years with high residential and public buildings. Modern and high quality materials are used in the execution of the buildings. |
 Employer:
European Regional Development fund.