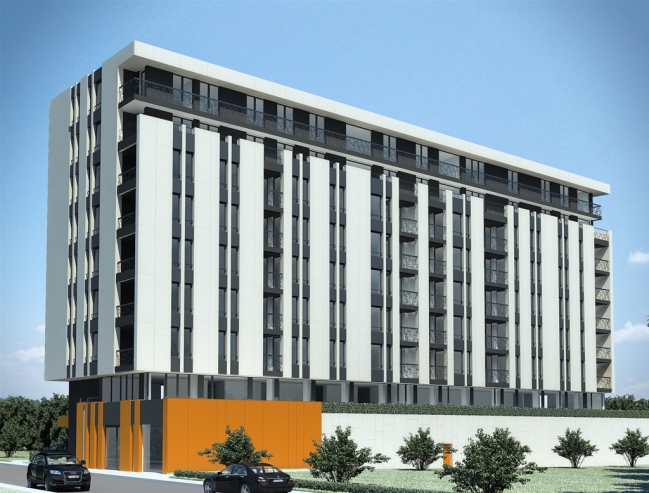
| Residential Complex “Mia Residence” |
| |
|
|
string(689) "Smarty error: [in evaluated template line 632]: syntax error: unrecognized tag: mso-style-name:"Table Normal";
mso-tstyle-rowband-size:0;
mso-tstyle-colband-size:0;
mso-style-noshow:yes;
mso-style-priority:99;
mso-style-parent:"";
mso-padding-alt:0cm 5.4pt 0cm 5.4pt;
mso-para-margin-top:0cm;
mso-para-margin-right:0cm;
mso-para-margin-bottom:8.0pt;
mso-para-margin-left:0cm;
line-height:107%;
mso-pagination:widow-orphan;
font-size:11.0pt;
font-family:"Calibri",sans-serif;
mso-ascii-font-family:Calibri;
mso-ascii-theme-font:minor-latin;
mso-hansi-font-family:Calibri;
mso-hansi-theme-font:minor-latin;
mso-fareast-language:EN-US; (Smarty_Compiler.class.php, line 446)"
string(119) "Smarty error: [in evaluated template line 632]: syntax error: unrecognized tag '' (Smarty_Compiler.class.php, line 590)"
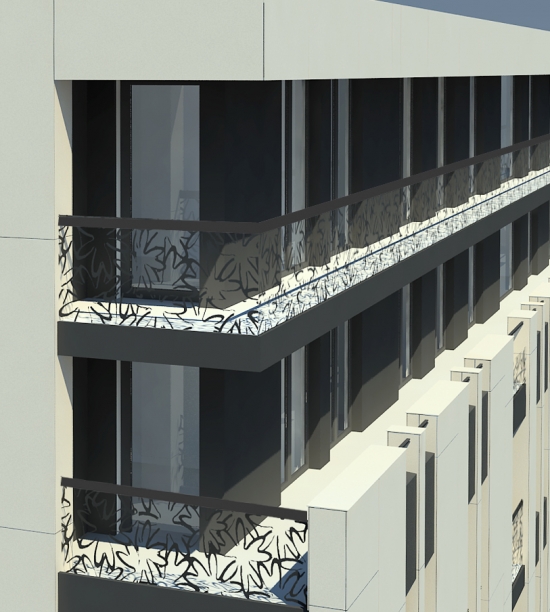
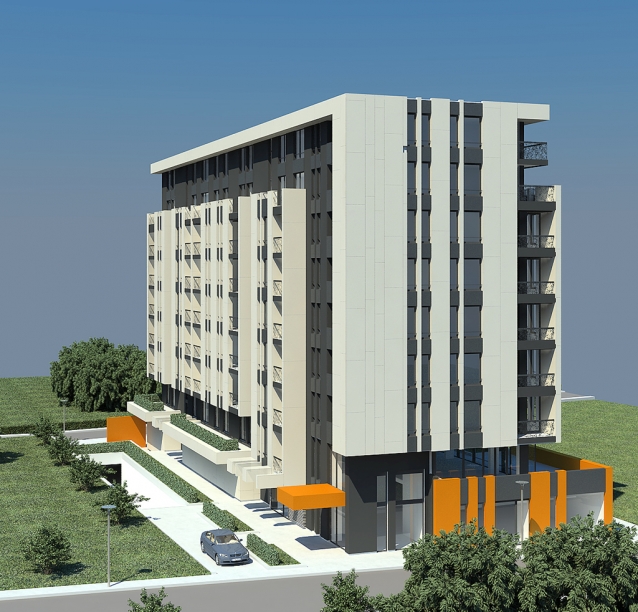
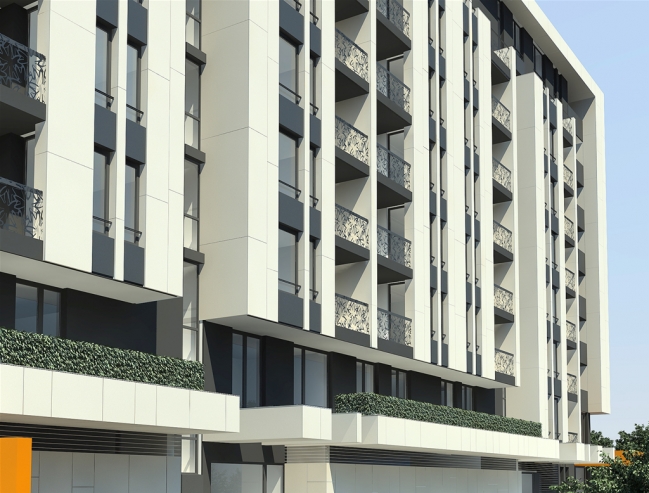
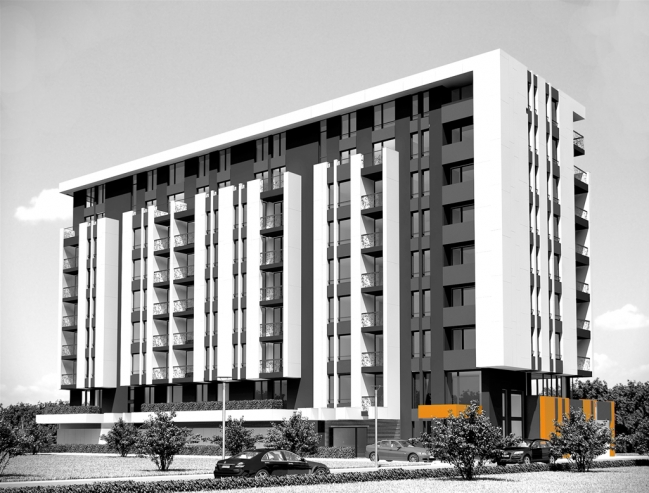
The building is designed with a basement, ground floor, an office floor and seven residential floors. For the office floor a separate entrance is provided. On the ground floor is designed a shop, facing "Anna Akhmatova" street and a storage space in the the patio. The warehouse is connected with the office floor by an independent internal staircase, as in it will be stored inflammable materials in combustible packaging. There are by design, two areas for storage for pallets and racks.
The residential part is located from level + 3.50 to level + 24.10 with two residential entrances. It consists of 42 apartments and 18 ateliers. In the basement are situated by design 68 parking spaces.
|


 Employer:
Plammat OOD