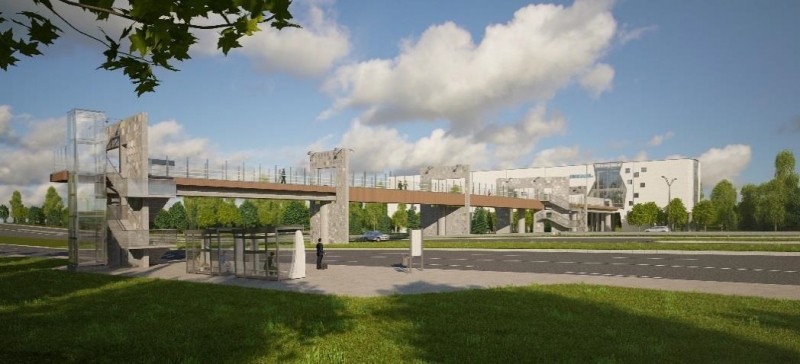
Museum/Experimentarium and visitor‘s center in Sofia Tech Park |
|||||||||
|
Partners in the coalition Expo Tech Park are Planex, Trace Group Hold and Ivo Petrov architects. The project includes engineering (design and construction) of “Experimentarium and visitor’s center with pedestrian bridge”. It is with a strategical location in the Science and Technology Park and has a function of input distribution center for the whole complex. The building of the Experimentarium is with built area of 415 sq. m. and built up area of 3787 sq. m. with a roof area of 1330 sq. m., to it will be built a pedestrian bridge, which will communicate with boulevard Tsarigradsko shousse. The length of the bridge will be around 126.50 m, 8 m wide. The bridge will be implemented by reinforced concrete structure - solid construction of pillars and beams and prestressed beams. The floor covering finish will be DECKING. The Experimentarium is situated in a richly landscaped park between Tsarigradsko shousse and the inside of Sofia Tech Park. The main the bulk of the building is raised seven meters above the ground on a colonnade. The main entrance for visitors is at level +7.47 from the south façade in the axis of the pedestrian bridge.
The Project “Science and Technology Park” is implemented with the financial support of the Operational Programme “Developing the competitiveness of Bulgarian Economy” 2007-2013, co-financed by the European Union through the European Regional Development Fund and the national budget of the Republic of Bulgaria.
 |
 Employer:
Sofia Tech Park JSC